Save
Ask
Tour
Hide
Share
$174,900
New Listing

338 Spring Brooke Drive
Brighton City, MI 48116

For Sale|Condominium|Active
1
Bed
1
Total Bath
1
Full Bath
770
SqFt
$227
/SqFt
1991
Built
Subdivision:
WOODLAKE CONDO
County:
Livingston
Call Now: 586-242-5838
Is this the listing for you? We can help make it yours.
586-242-5838
338 Spring Brooke Drive338 Spring Brooke Drive338 Spring Brooke Drive338 Spring Brooke Drive
Save
Ask
Tour
Hide
Share

Mortgage Calculator

Monthly Payment (Est.)

$798
Calculator powered by Showcase IDX, a Constellation1 Company. Copyright ©2026 Information is deemed reliable but not guaranteed.

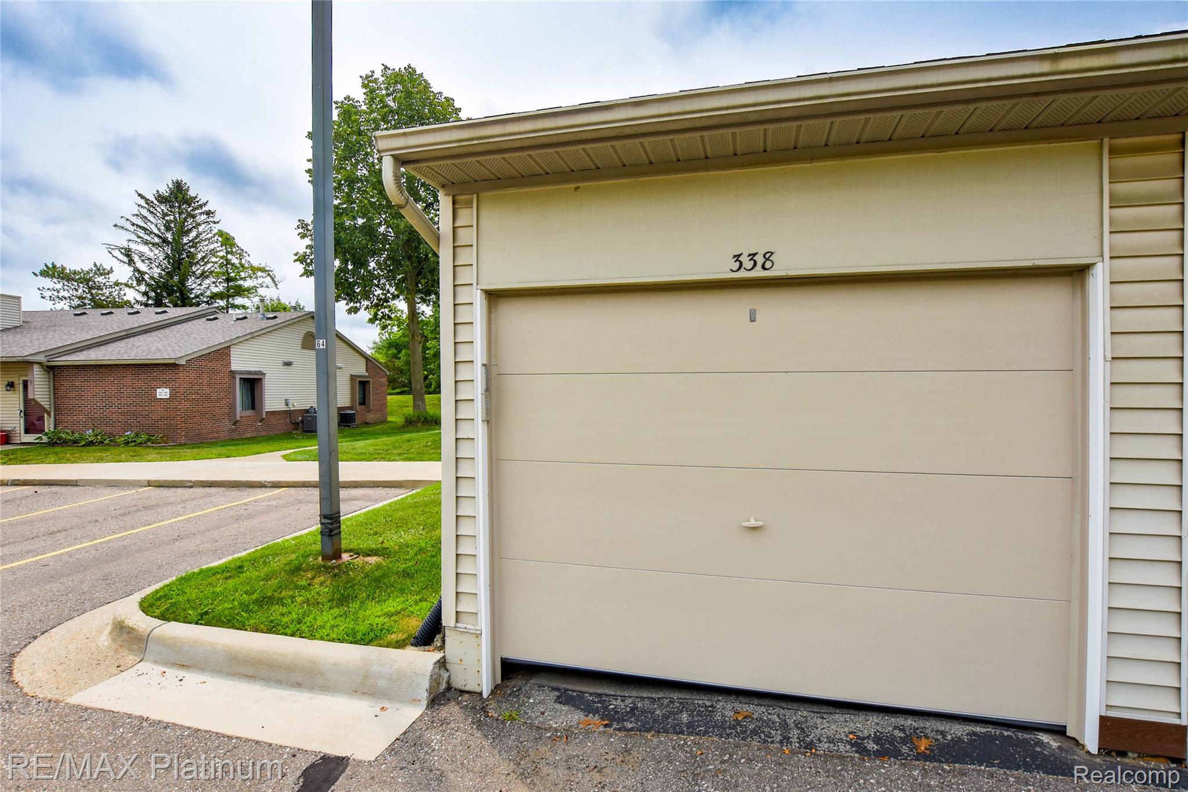
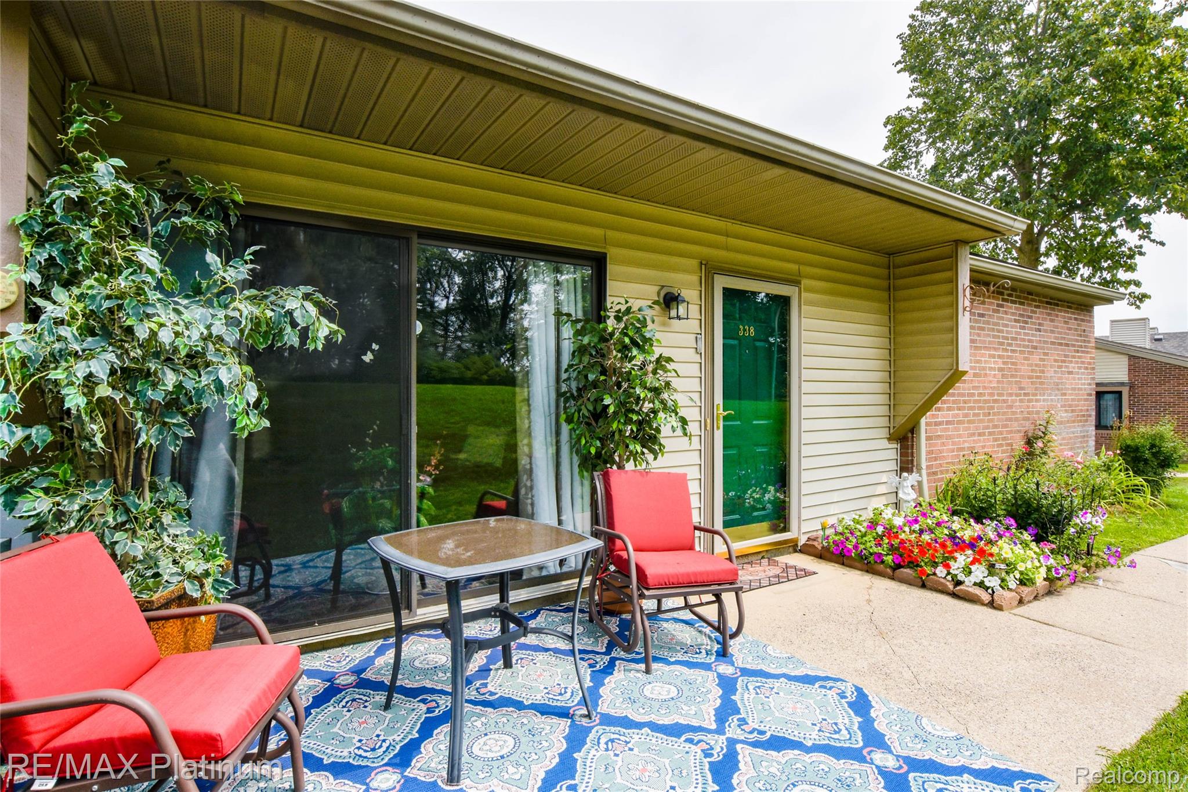
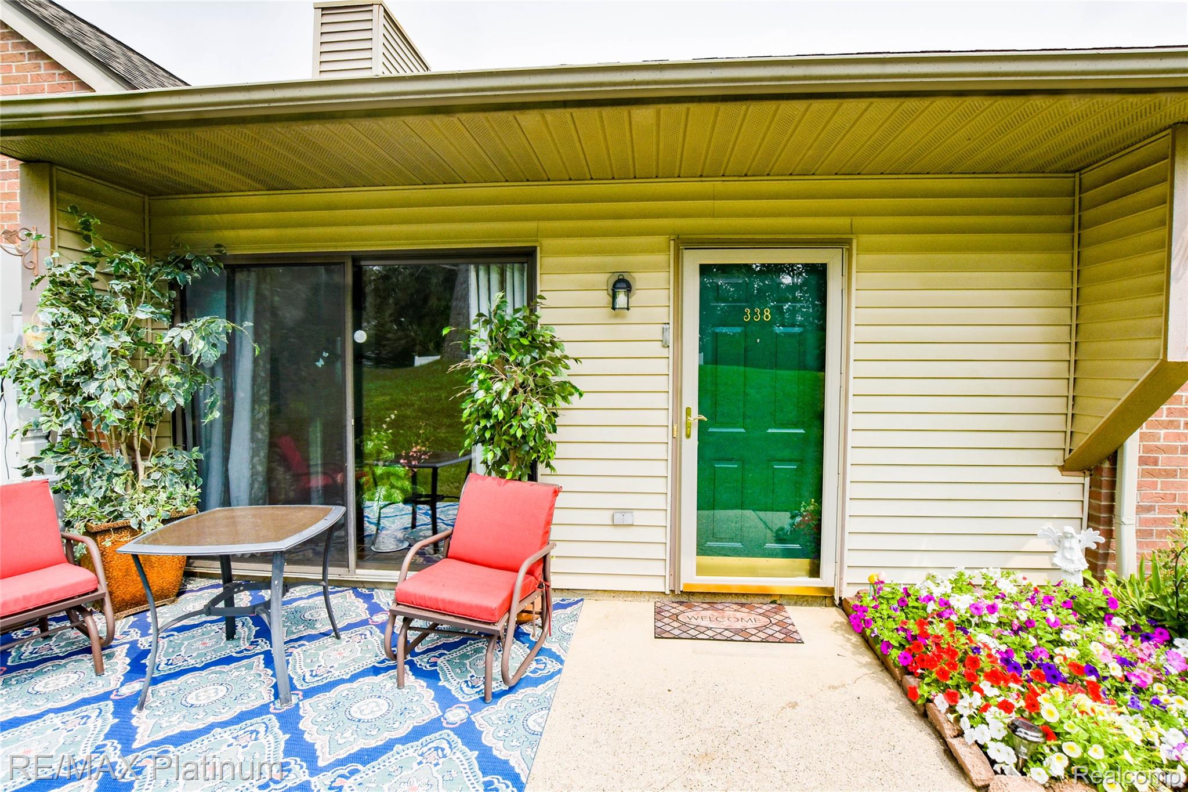
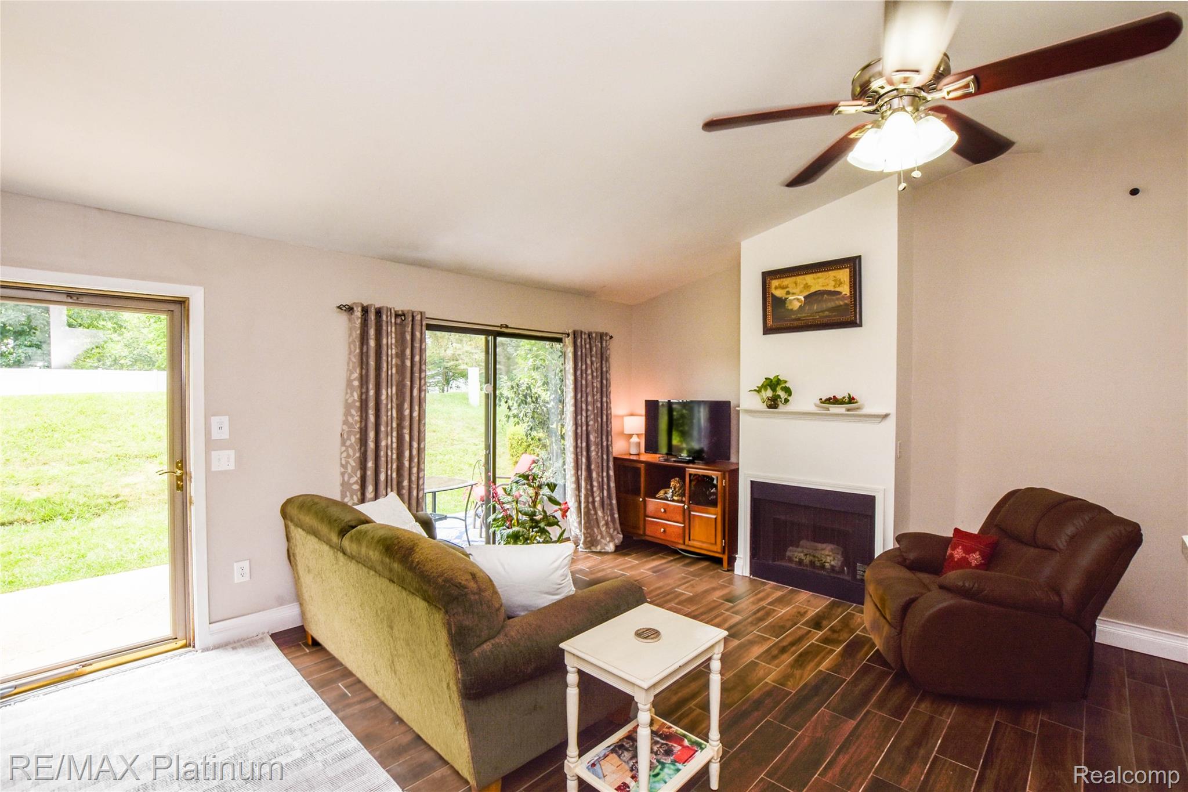
Outstanding Location & Value! Highly sought-after Woodlake Condo in the City of Brighton—just minutes from Downtown, shopping, restaurants, schools, and quick access to I-96 & US-23. This beautiful community features mature trees, lush landscaping, a clubhouse, and a pool. Step inside to an inviting open floor plan with fresh neutral interior paint that brightens every space. The vaulted living room offers a warm gas fireplace and a large sliding door that fills the room with natural light and leads to a private patio. The refreshed kitchen includes newer plank tile flooring, updated fixtures, a deep stainless sink, freshly painted cabinetry, updated countertops, and appliances are included. Ceramic plank tile flooring continues throughout the main living areas for a clean, modern look. Retreat to the spacious primary bedroom featuring dual closets and a private entrance to the updated full bath. Enjoy the convenience of in-unit laundry with a newer stackable washer/dryer. A private one-car garage adds storage and security. Major Improvements: A/C (2024), Hot Water Heater (2020), Furnace (2011), Water Softener, Interior Paint, Kitchen & Bath Updates. Affordable, move-in ready, and perfectly located—this Brighton condo offers comfort, convenience, and value. Hurry—this one won’t last!

Save
Ask
Tour
Hide
Share
Listing Snapshot
Price 
$174,900
Days On Site 
0 Days
Bedrooms 
1
Inside Area (SqFt) 
770 sqft
Total Baths 
1
Full Baths 
1
Partial Baths 
N/A
Lot Size 
N/A
Year Built 
1991
MLS® Number 
20261064336
Status 
Active
Property Tax 
$1,498
HOA/Condo/Coop Fees 
$299 monthly
Sq Ft Source 
Public Records
Friends & Family
Recent Activity
18 hours agoListing first seen on site
20 hours agoListing updated with changes from the MLS®
General Features
Cross Street 
Oak Ridge Dr. / Watertower Circle
Disclosures 
Exclusions Do Not Exist, Taxes Homestead Exempt
Foundation 
Slab
Garage 
Yes
Garage Spaces 
1
Levels 
One
Parking 
Detached
Pets 
Yes
Property Sub Type 
Condominium
Sewer 
Public Sewer
Special Circumstances 
Standard
SqFt Above 
770
Style 
Ranch
Utilities 
Cable AvailableUnderground Utilities
Water Source 
Public
Interior Features
Appliances 
Gas Water HeaterDishwasherDryerFree-Standing Electric RangeFree-Standing RefrigeratorWasherWater Softener Owned
Cooling 
Central Air
Fireplace 
Yes
Fireplace Features 
GasLiving Room
Heating 
Forced AirNatural Gas
Interior 
High Speed InternetSmart Thermostat
Laundry Features 
In UnitLaundry Room
BathFull 
Dimensions - 12 X 7
Dining Room 
Dimensions - 10 X 9
Kitchen 
Dimensions - 9 X 8
Laundry 
Dimensions - 4 X 4
Living Room 
Dimensions - 16 X 13
Master Bedroom 
Dimensions - 14 X 11
Save
Ask
Tour
Hide
Share
Exterior Features
Construction Details 
BrickVinyl Siding
Exterior 
LightingPrivate Entrance
Patio And Porch 
PatioPorch
Pool Features 
CommunityIn GroundOutdoor Pool
Roof 
AsphaltComposition
Community Features
Association Dues 
299
Building Access 
GroundLevel
Community Features 
PoolClubhouse
Financing Terms Available 
CashConventionalVA Loan
HOA Fee Frequency 
Monthly
MLS Area 
Area01121Brighton
Roads 
Paved
School District 
Brighton
Schools
School District
Brighton
Elementary School
Unknown
Middle School
Unknown
High School
Unknown
Listing courtesy of RE/MAX Platinum: [email protected]


IDX provided courtesy of Realcomp II Ltd. via RealcompIILtd. Copyright © 2026 Realcomp II Ltd. Shareholders.

IDX information is provided exclusively for consumers' personal, non-commercial use and may not be used for any purpose other than to identify prospective properties consumers may be interested in purchasing and that the data is deemed reliable but not guaranteed accurate by the MLS.

Neighborhood & Commute
Source: Walkscore
Save
Ask
Tour
Hide
Share